
The spaces
Four settings. One place.
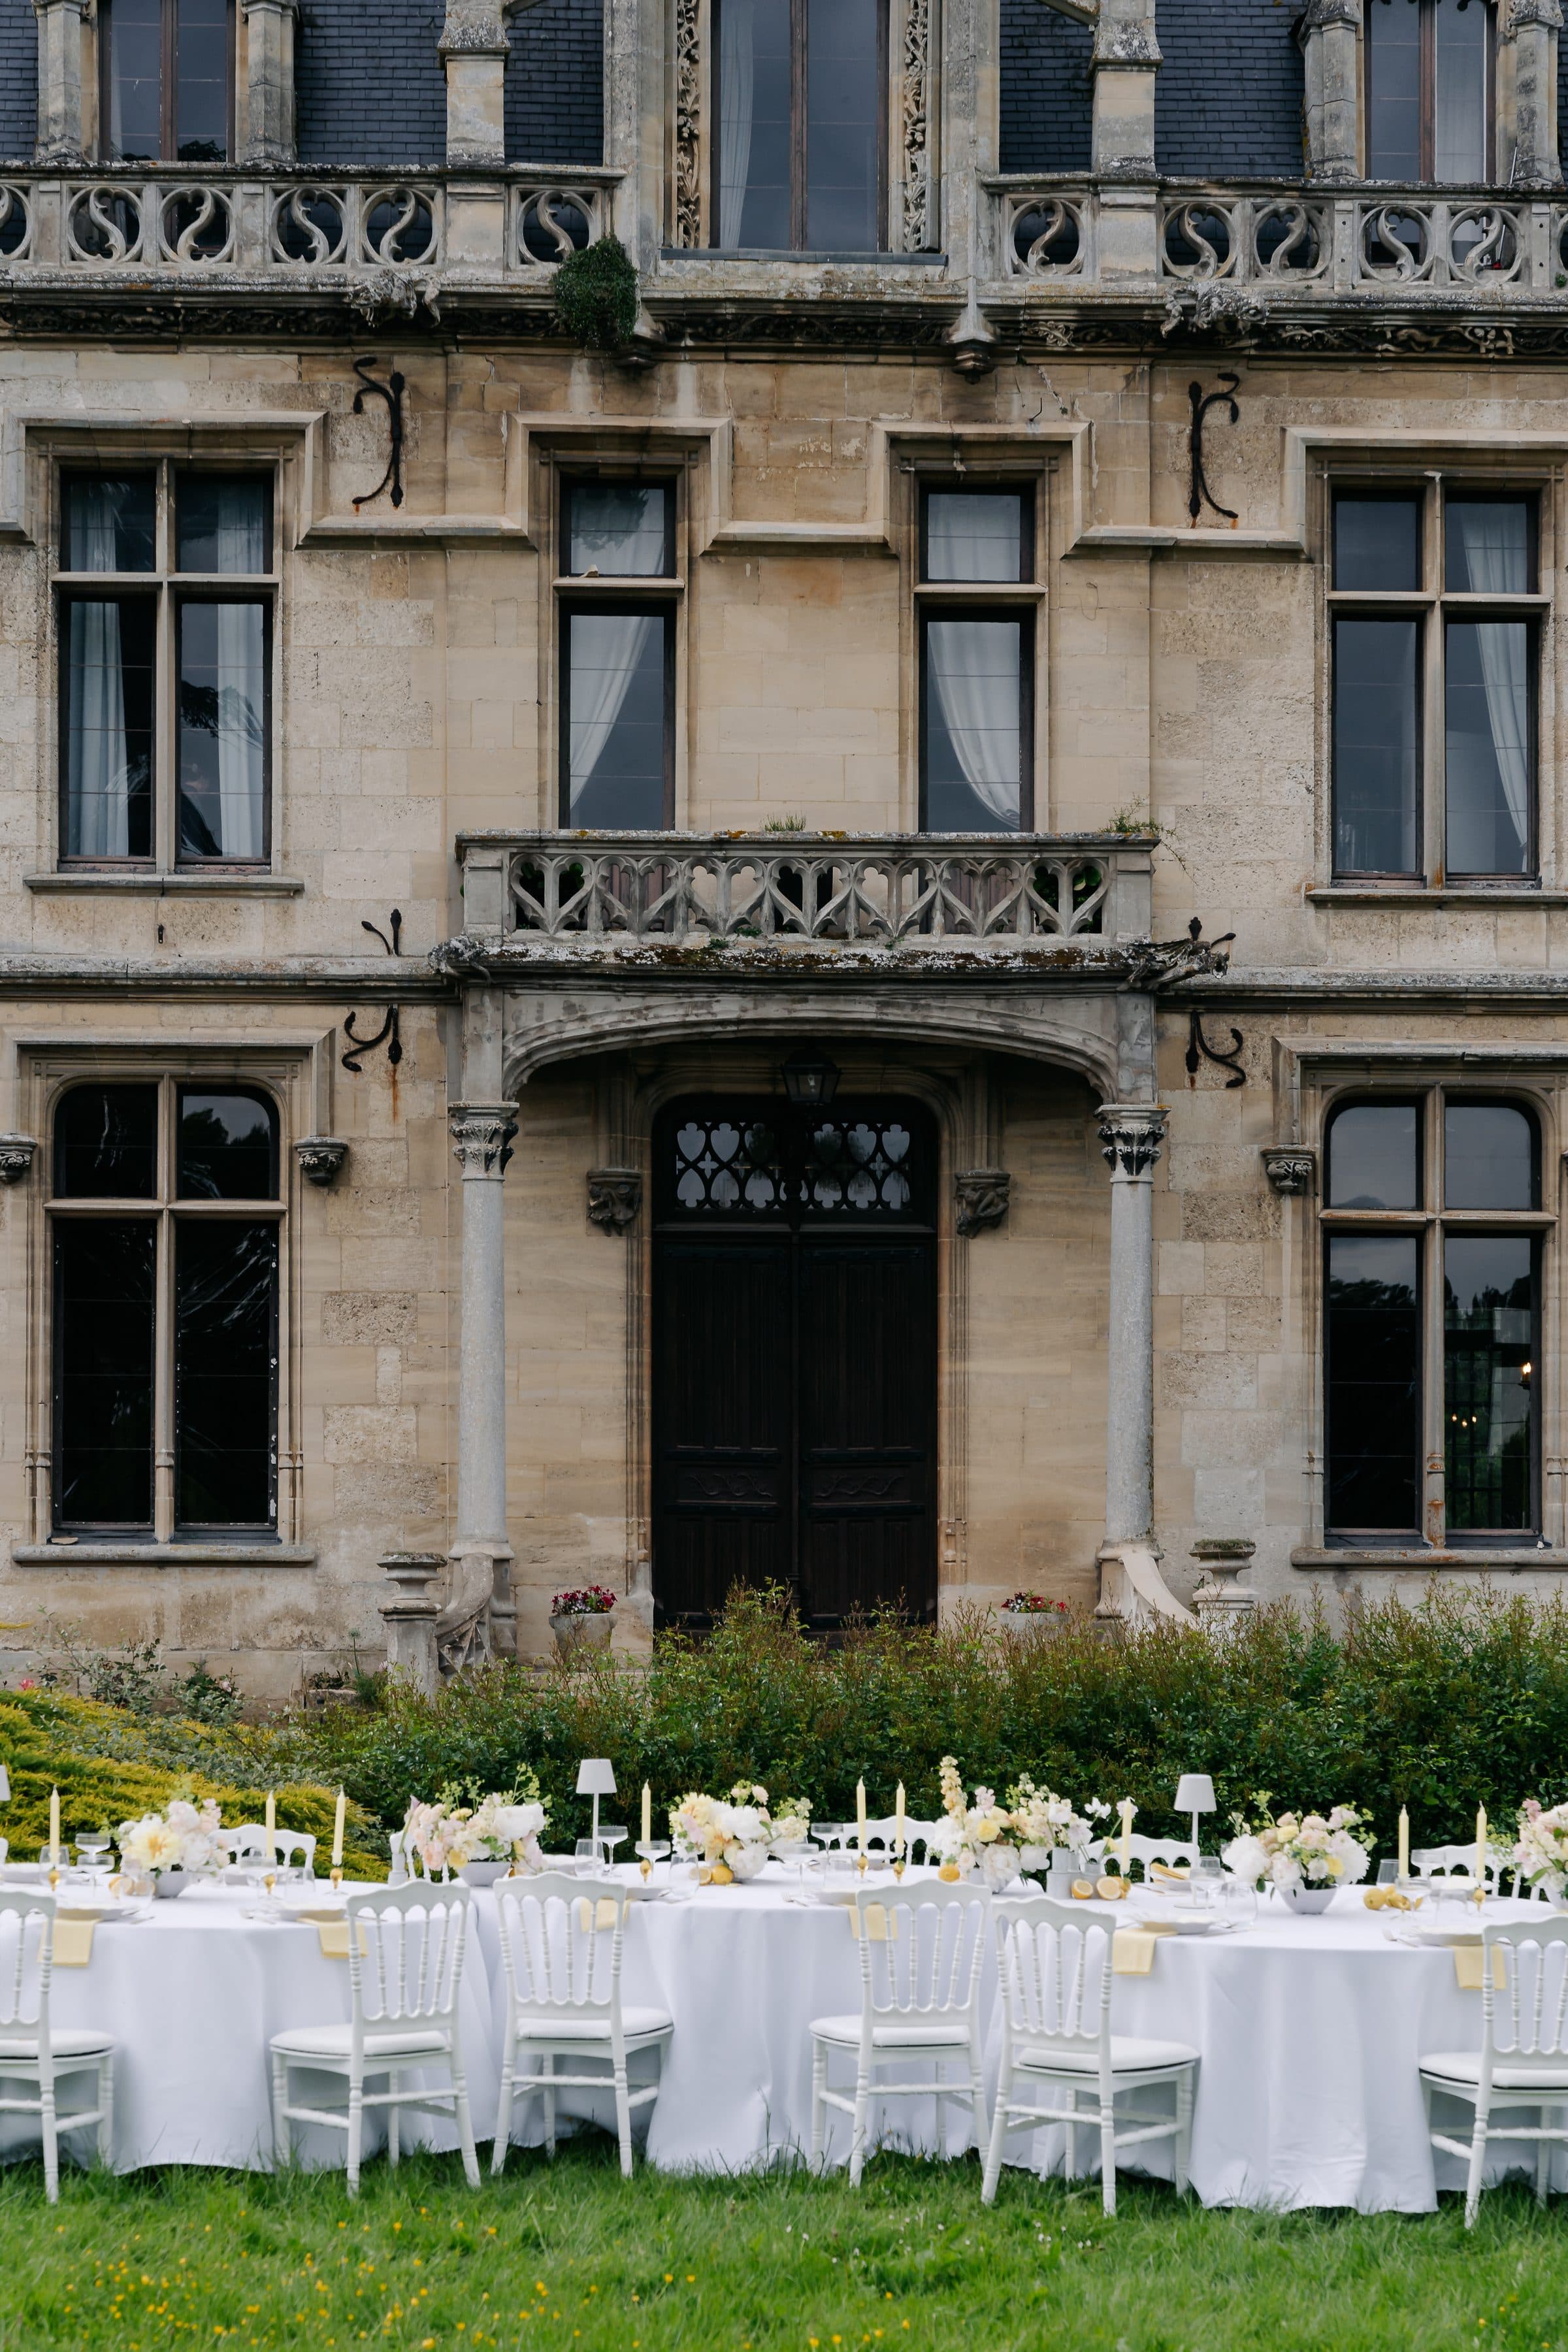
The Pavilion for the party, the drawing rooms for the quiet moments, the grounds for the ceremony, the bedrooms for the night. You never have to leave the estate.
The estate plan
All of it at a glance.
Five hectares, and no reason to leave them all day. Hover over the markers to see what each place is for.

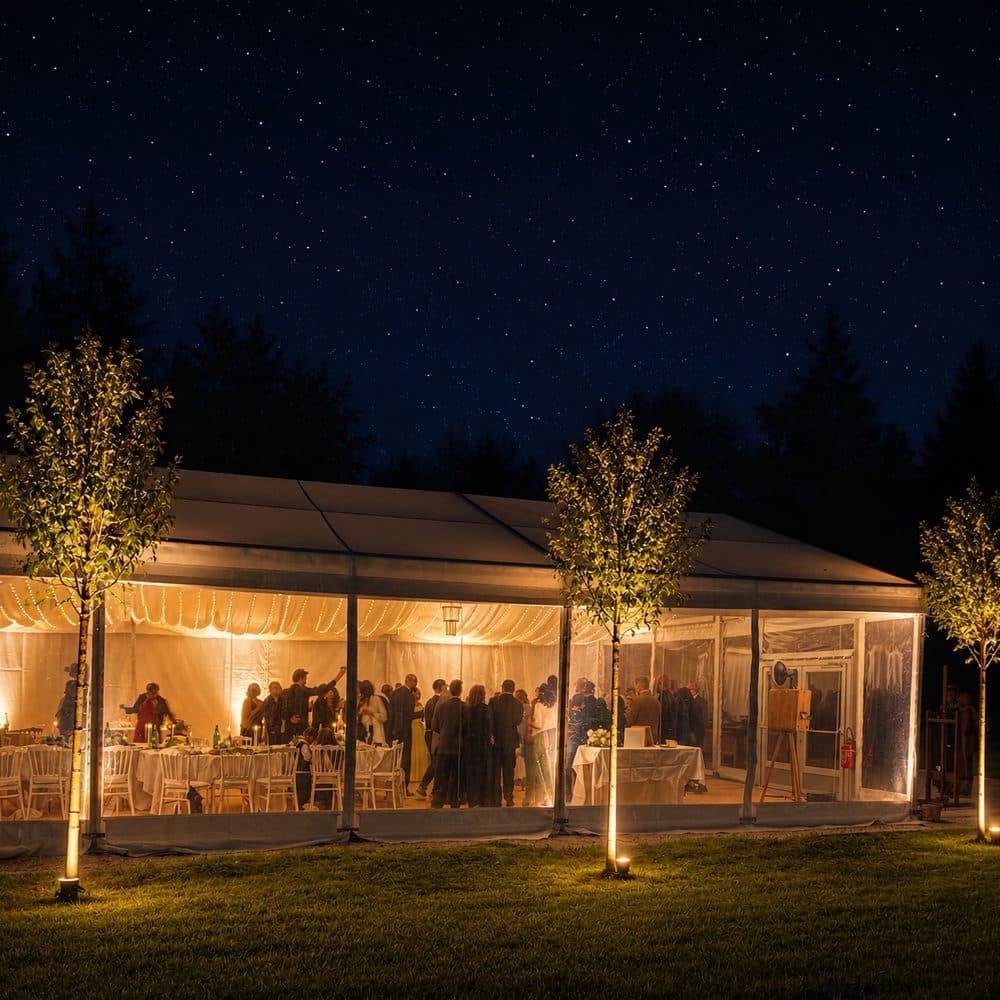
- The Park Pavilion350 m² of parquet, covered and heated, for up to 200 guests. Dinner, then the dance floor, without anyone having to step outside.
- The châteauThe Pulligny, Monet and Dumas drawing rooms on the ground floor, and the couple's bedroom upstairs.
- The pondsThe water, the waterfall and the bandstand, behind the château. The two ceremony settings we suggest first.
- The pool and pool houseOpen to your guests all weekend. The morning after, this is where everyone ends up.
- The 250-year-old cedarIt stood here long before the château. Marrying under its branches is the setting couples ask for most often.
- The tennis courtFor the Saturday afternoon of those who arrive early, and the Sunday of those who stay.
- The FarmThe new accommodation, from 2028: at least five more bedrooms on the estate.
Up to 200 guests
The Park Pavilion
Where dinner and the party happen
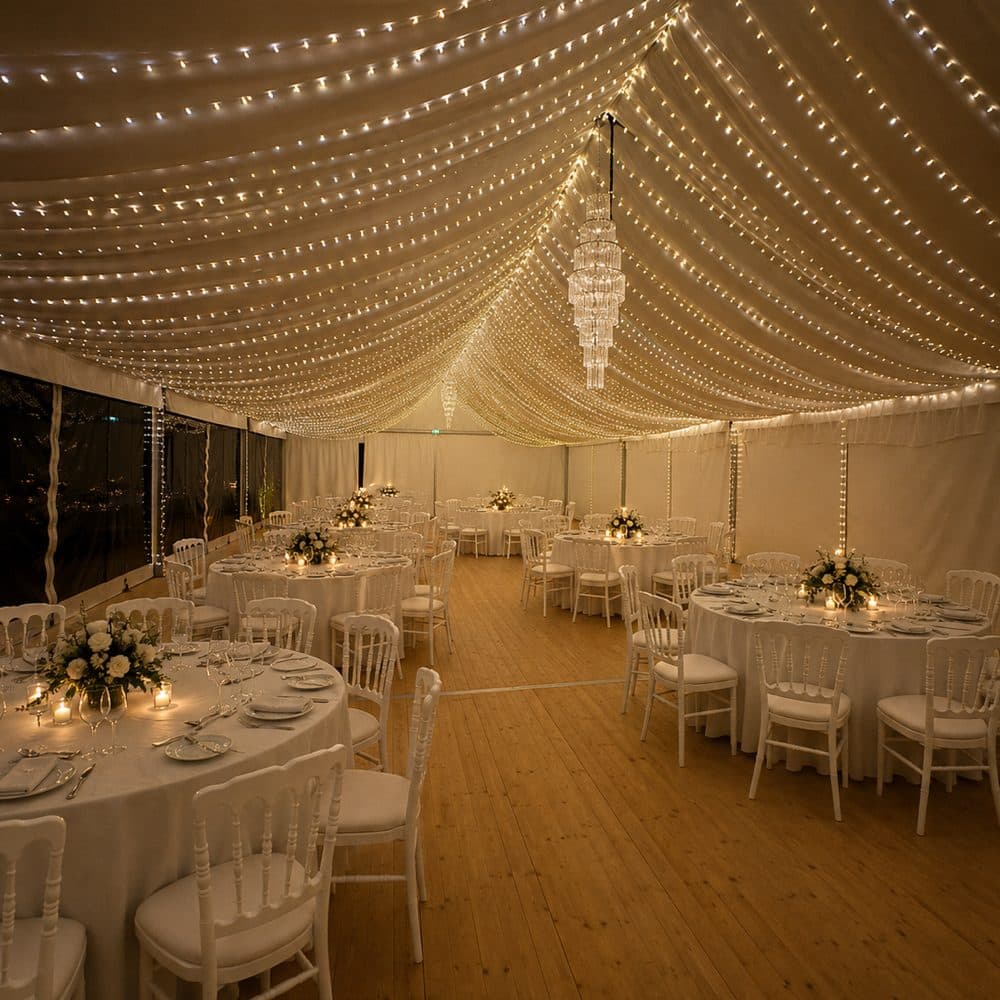
350 m² of parquet opening onto the ponds, with the medieval fountain as a backdrop. Entirely adaptable: seated dinner, standing reception, dance floor until the small hours.
- 350 m² of parquet, all on one level
- Glass walls on three sides, looking onto the ponds and the medieval fountain
- Seated dinner for up to 200 guests, standing reception beyond that
- Dance floor and sound desk built into the room
- Adjoining terrace for the drinks reception and breaks during the evening
Up to 50 guests
The historic drawing rooms
The setting for the quieter moments
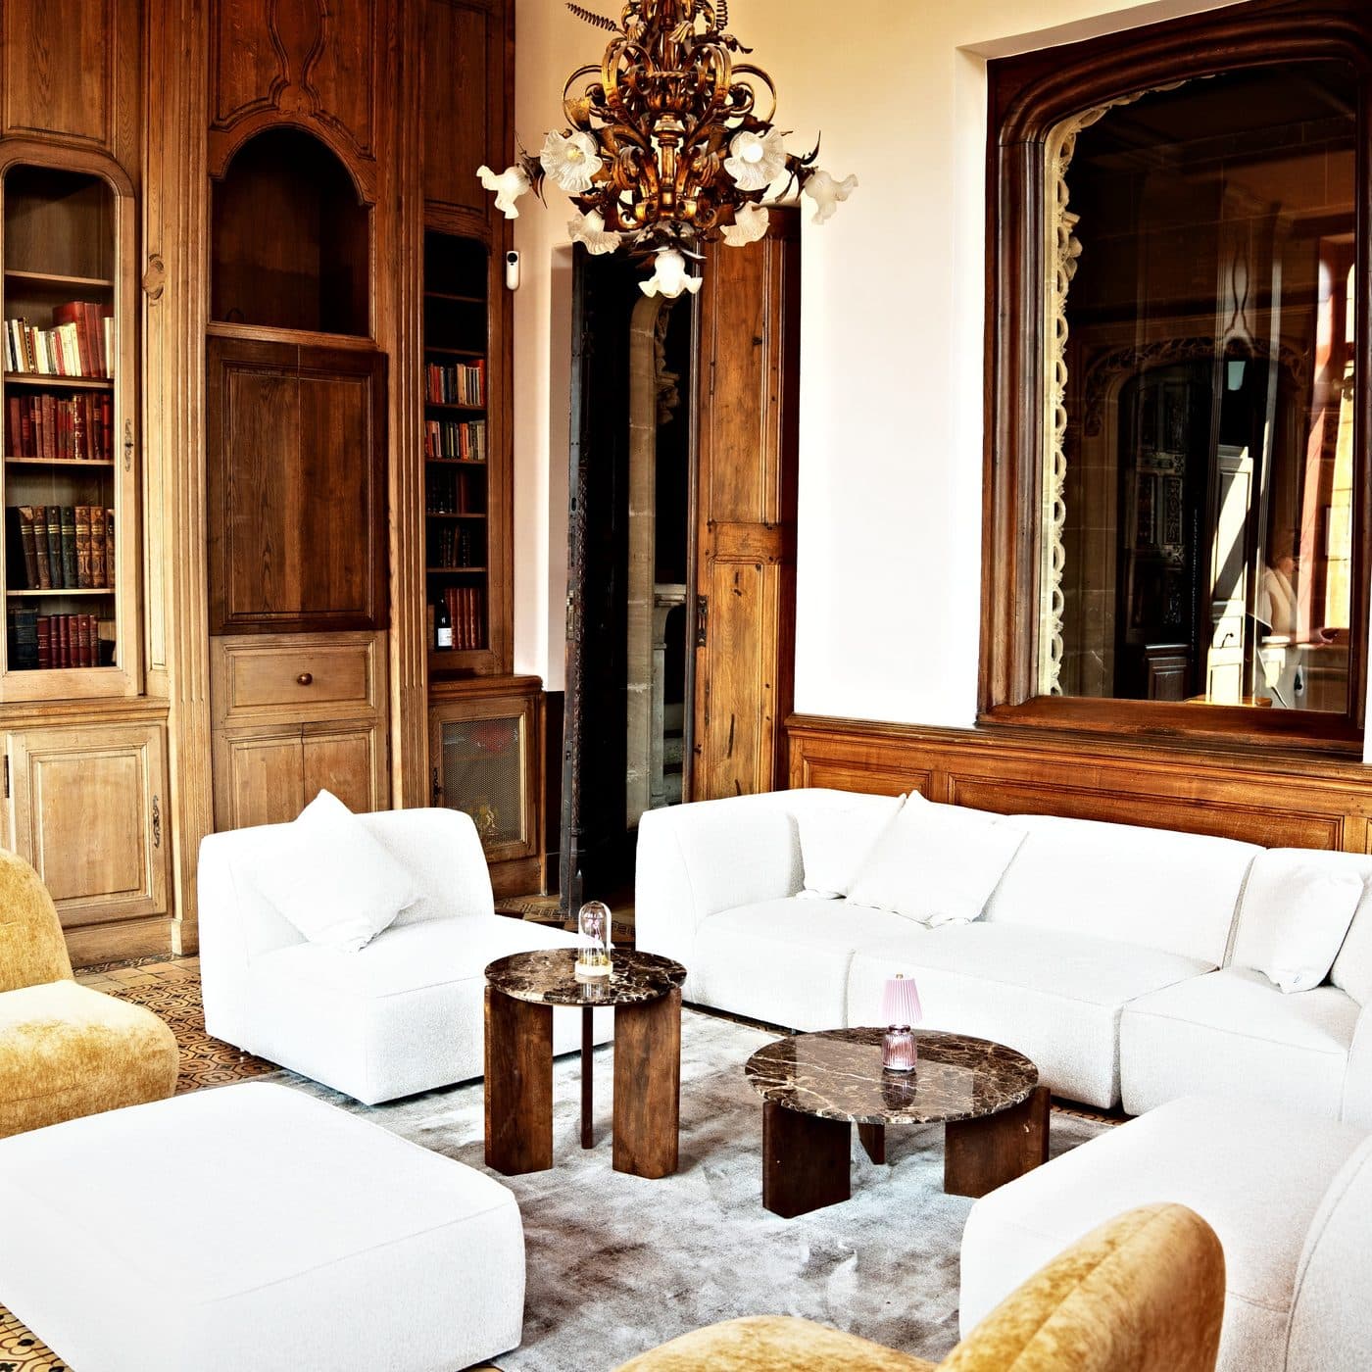
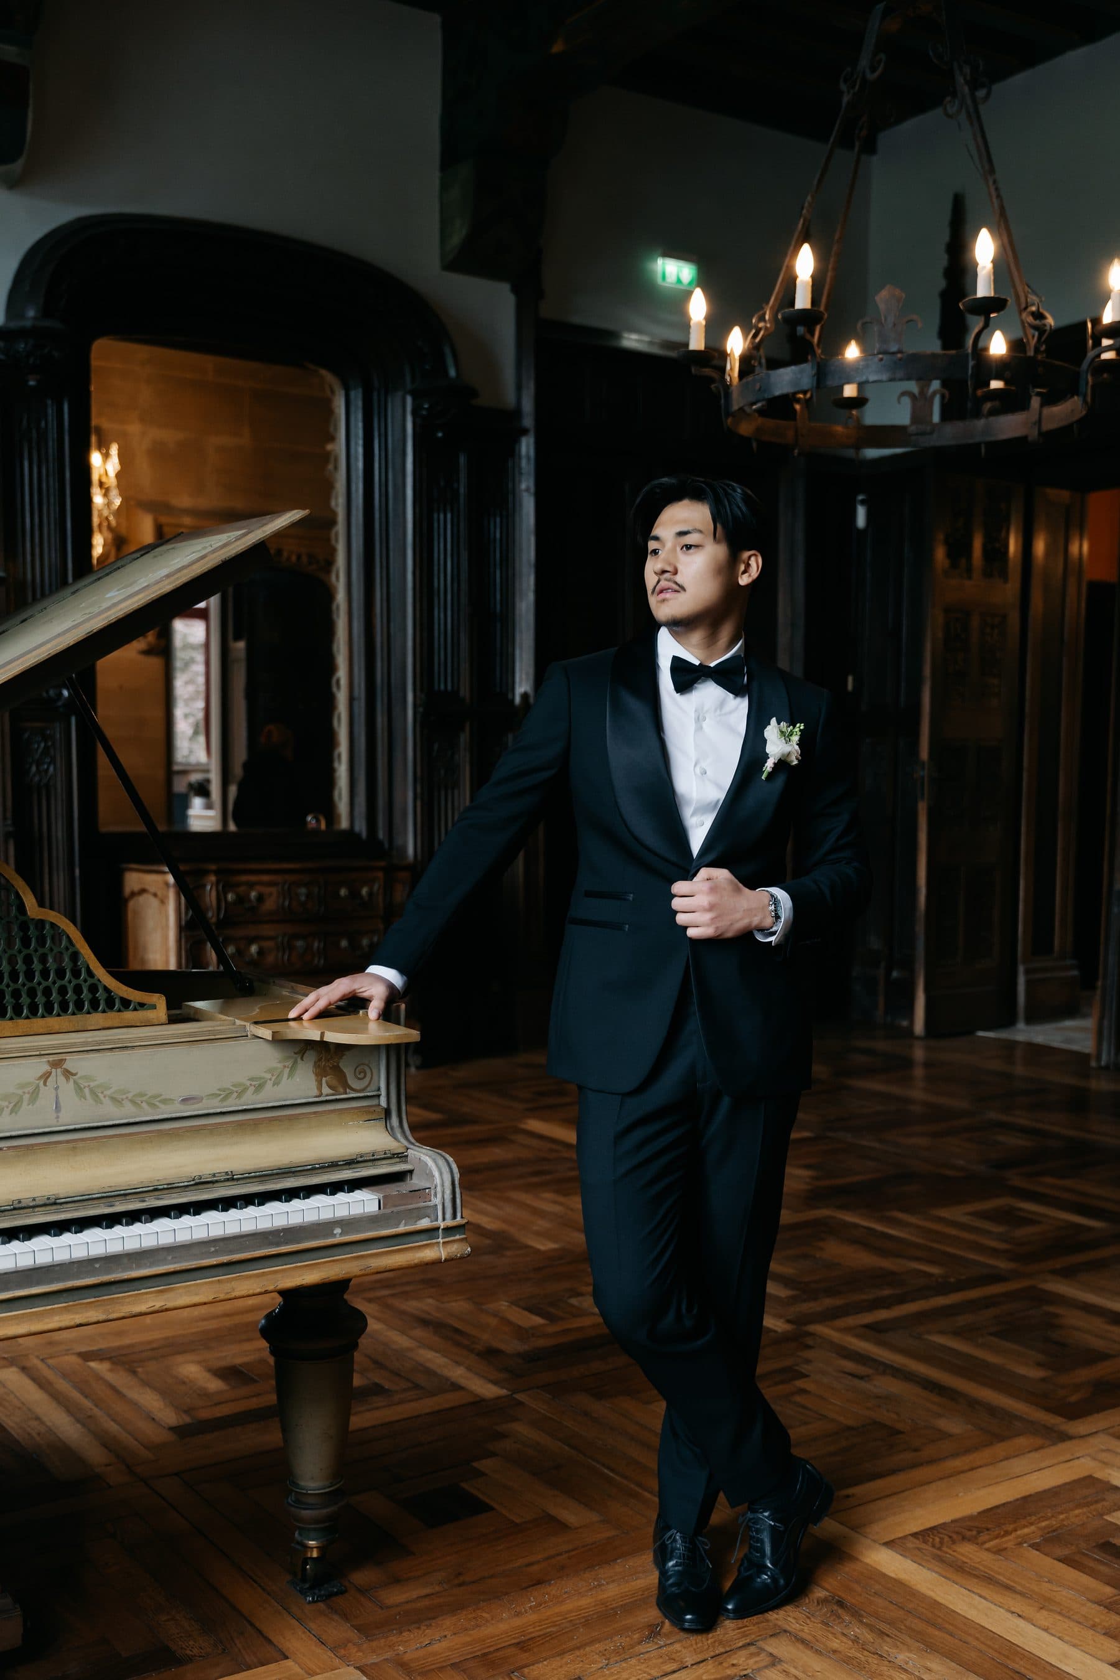
Three rooms full of character — Pulligny, Monet and Dumas — with their panelling, their carved fireplaces and light from both sides. For a humanist ceremony, a drinks reception in the warm, or a small wedding.
- Three connecting rooms: Pulligny, Monet, Dumas
- Fireplaces carved by the man who built the house, original panelling and parquet
- Humanist ceremony under cover, drinks reception, dinner for a small party
- The grand staircase in the hall, for photographs and the couple's entrance
5 hectares, yours alone
The historic grounds
Where the ceremony and the photographs happen
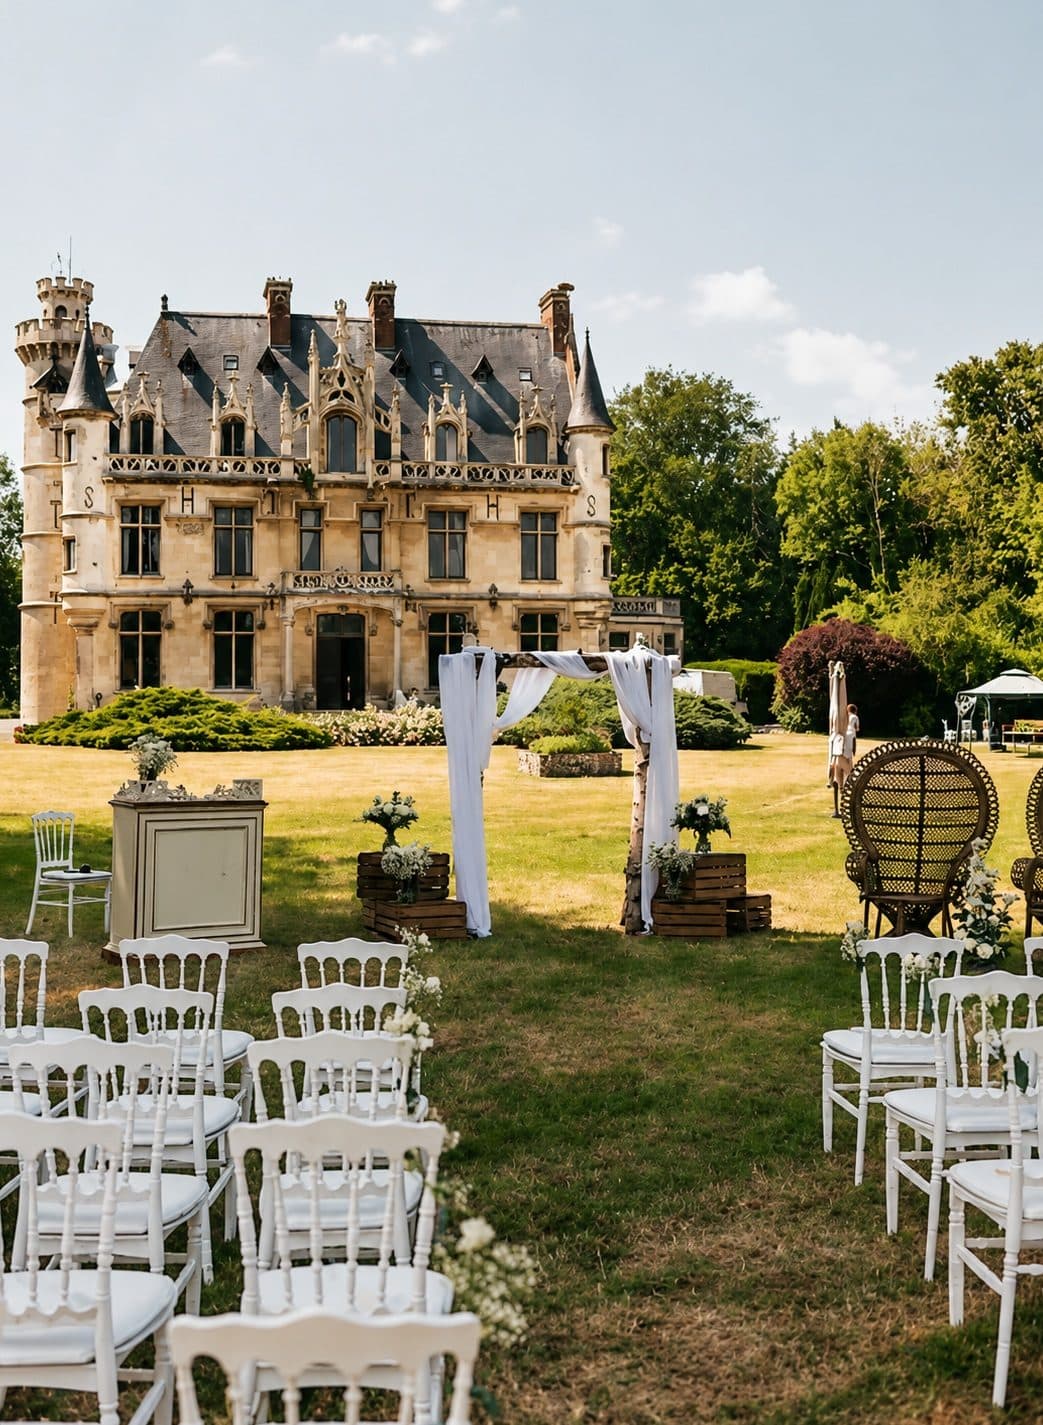
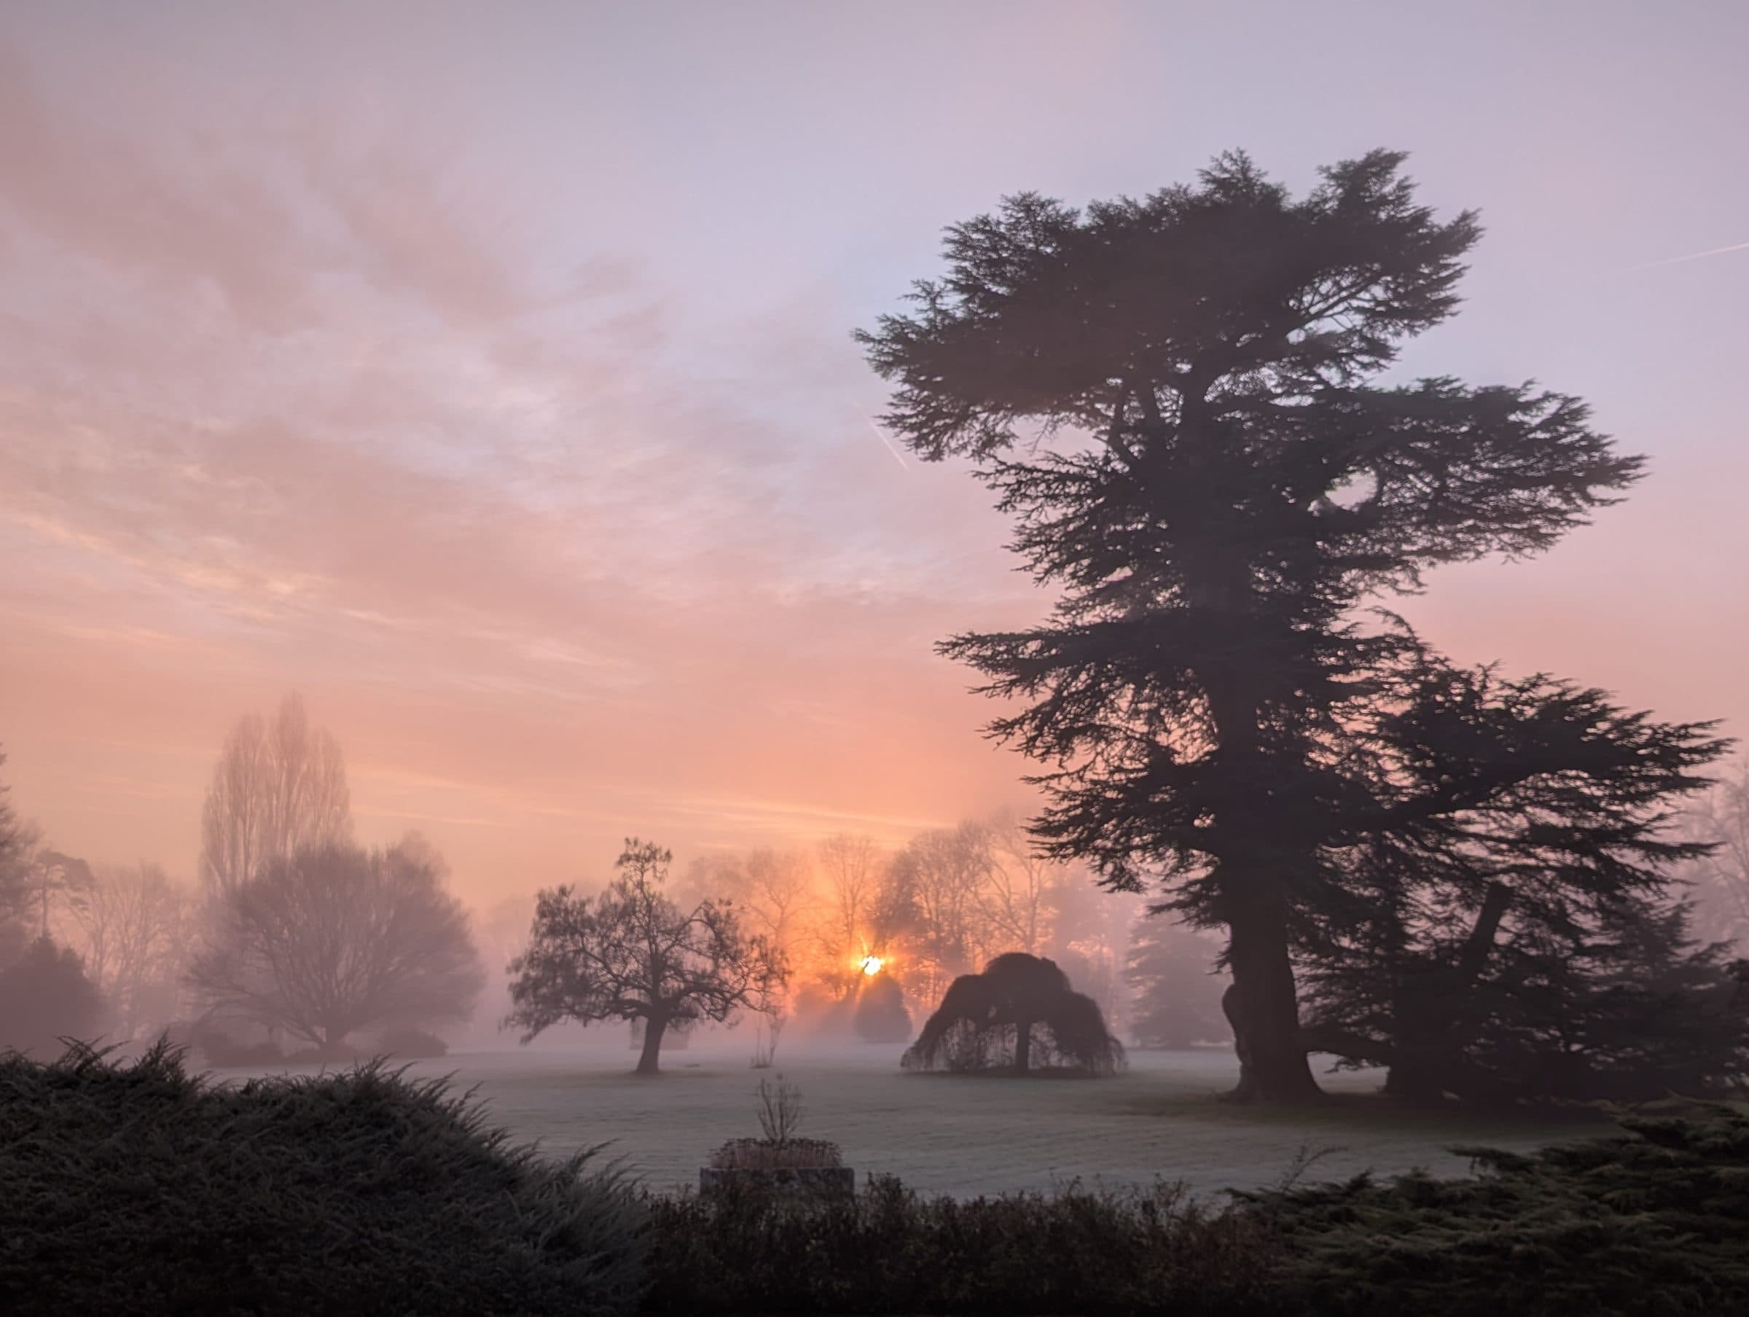
A 250-year-old cedar, more than 70 varieties of rose, ponds and waterfalls. The grounds offer several settings for the ceremony, the drinks reception and the couple photographs, from morning until sunset.
- A 250-year-old cedar of Lebanon and the century-old trees of the arboretum
- More than 70 varieties of rose, ponds and waterfalls
- Bandstand and medieval fountain for the ceremony or the drinks reception
- Swimming pool, for the morning after or a summer late afternoon
- Tennis court, 35 parking spaces inside the estate gates
10 bedrooms · 20 beds
Where everyone sleeps
Your closest are a few steps away
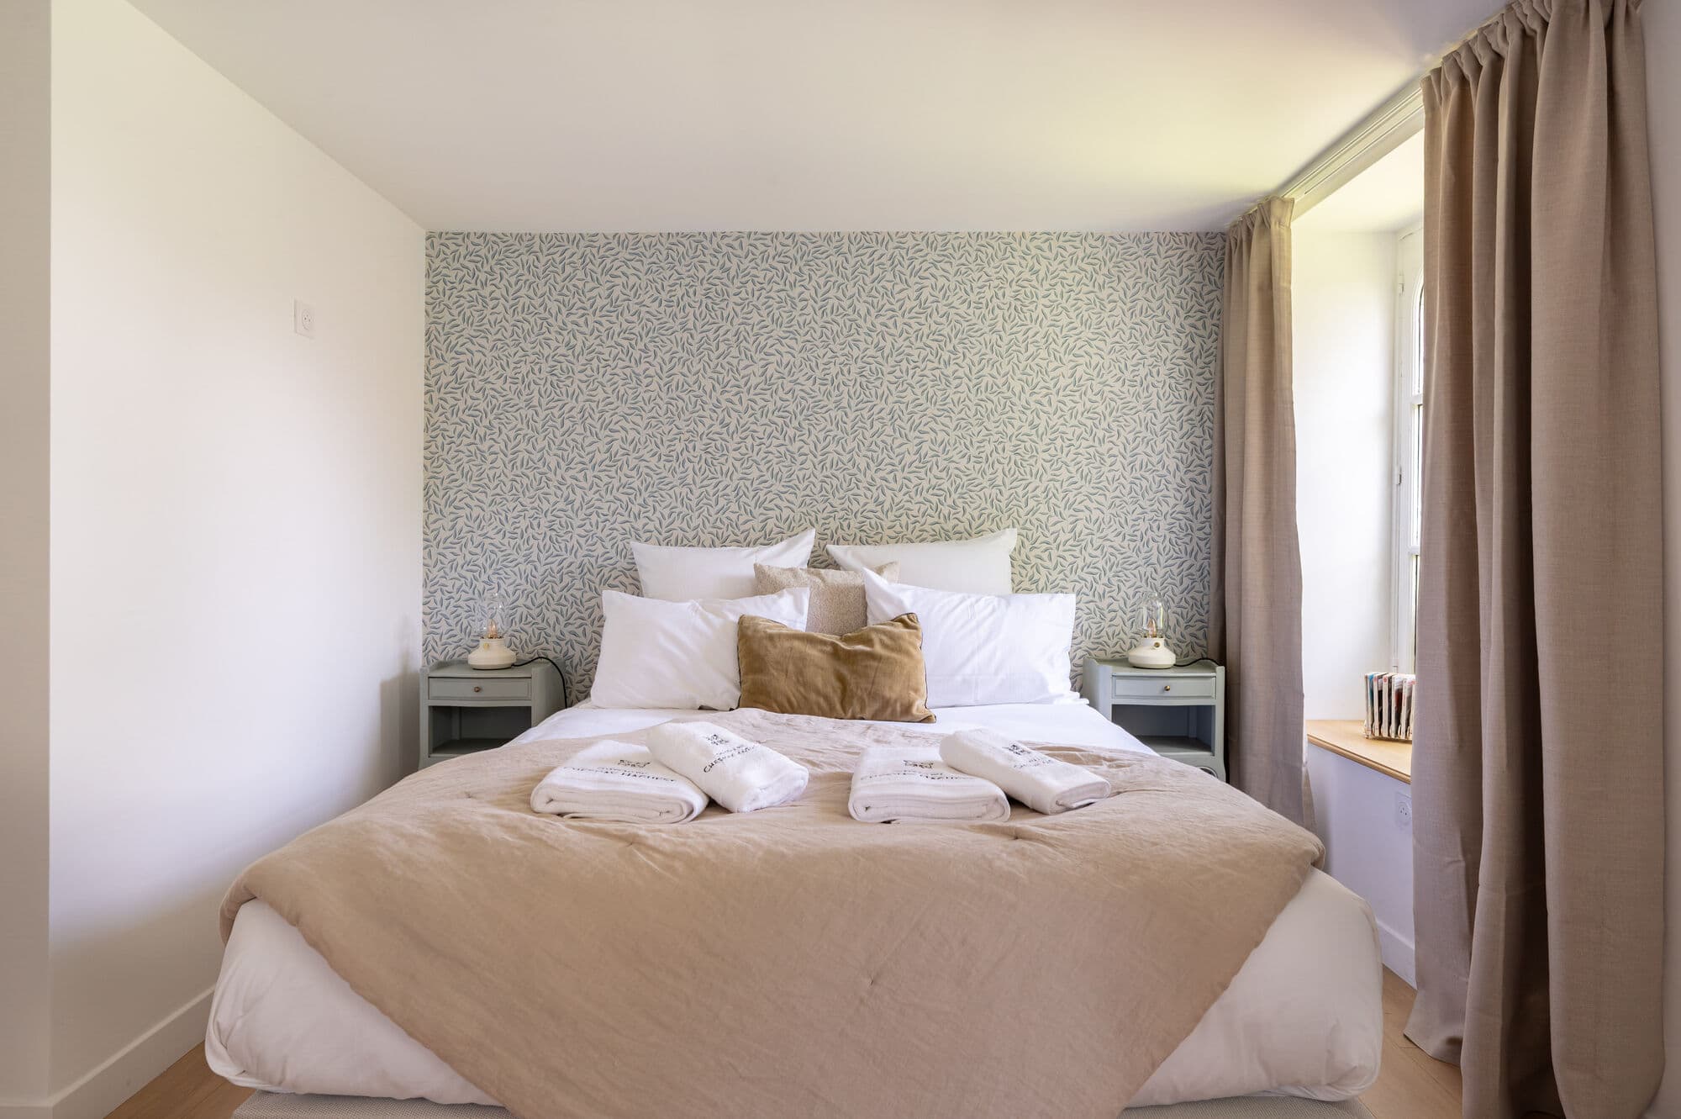
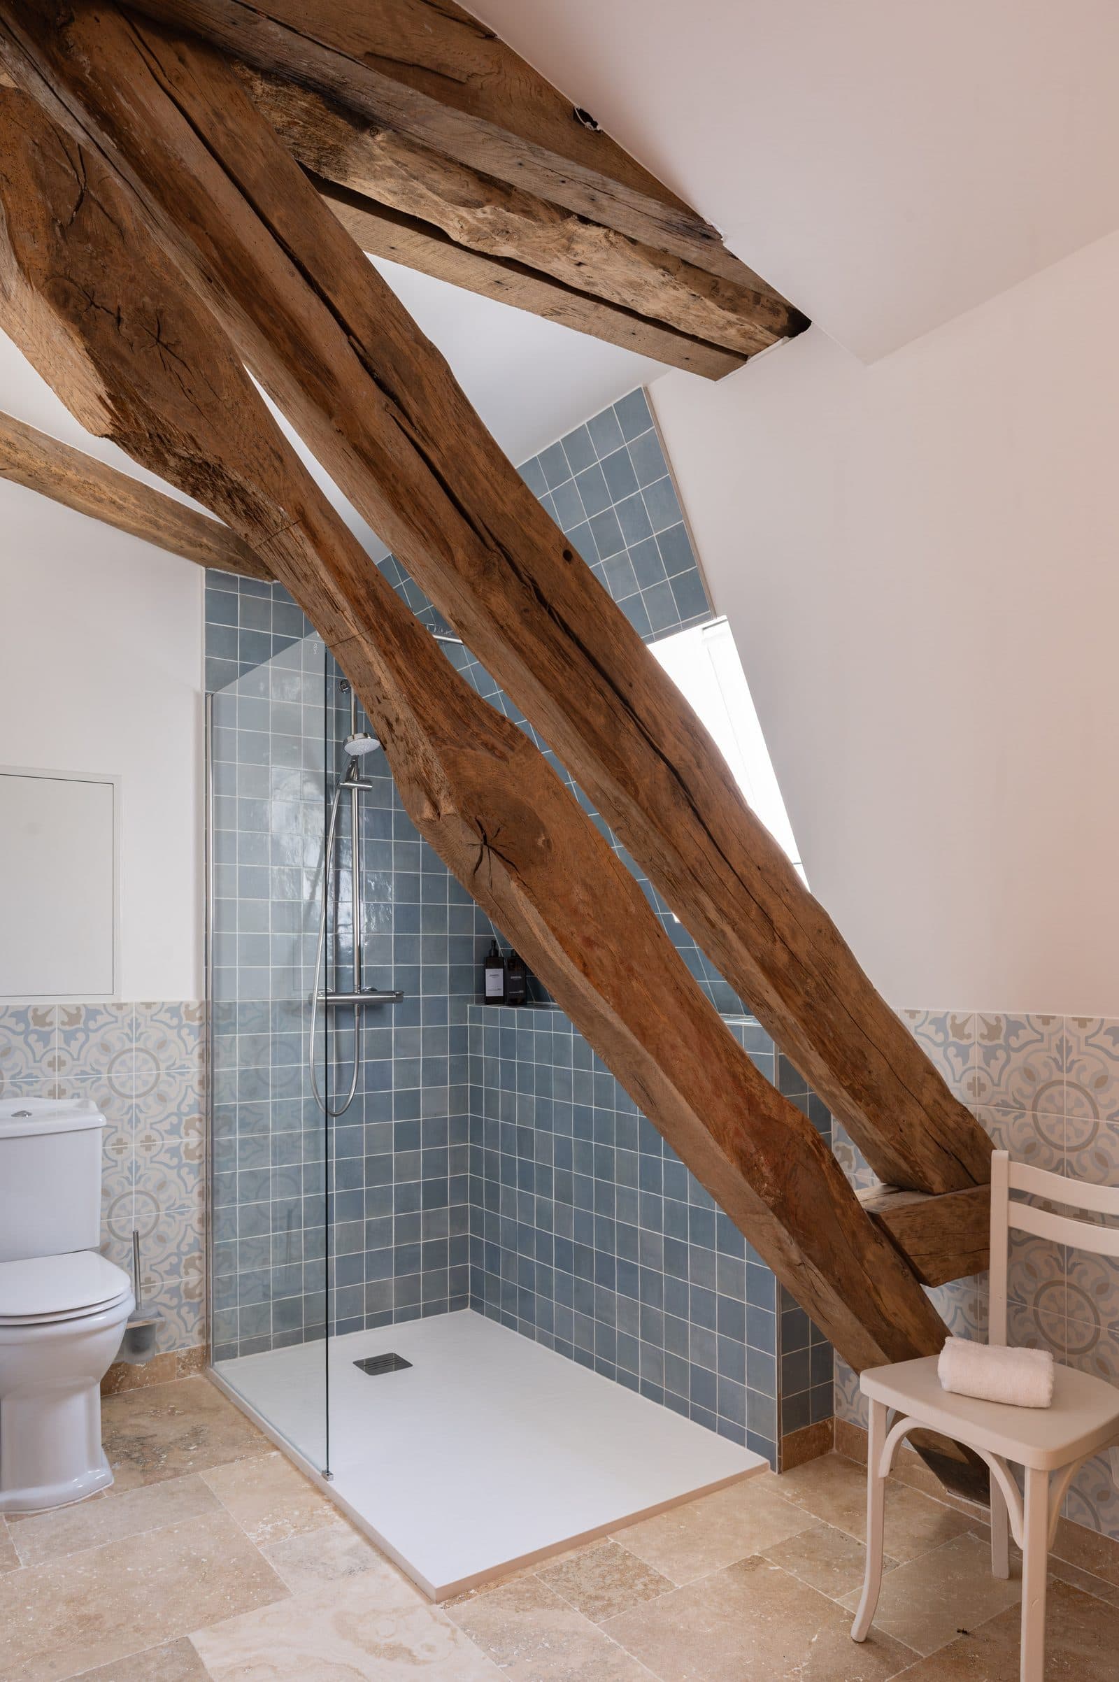
Five twin rooms and five doubles, one of them on the ground floor and accessible, shared between the château and the Guest House. Getting ready starts on site, and nobody drives home at 3 am.
- 10 bedrooms, 20 beds: 5 twin and 5 double
- One ground-floor bedroom accessible to guests with reduced mobility
- 8 modern bathrooms, bed and bath linen provided
- The Guest House sitting room, for getting ready and for brunch
- From 2028, the Farm Cottage will add at least five more bedrooms
If it rains
What then?
The Park Pavilion is covered and heated, the drawing rooms take the humanist ceremony, and the decision is made on the morning itself, with you. The weather moves a moment of the day; it cancels nothing.
The budget
A price that depends on your date, explained line by line
How it is built · the exact figure is given at the visit
Come and see the estate
Photographs make you want it, the visit decides it. Tell us your dates and when you are free, and we will arrange to meet. You deal directly with the estate, with no platform and no middleman.